
Spaces
One hall, four zones.
The zones can be used together or screened off.
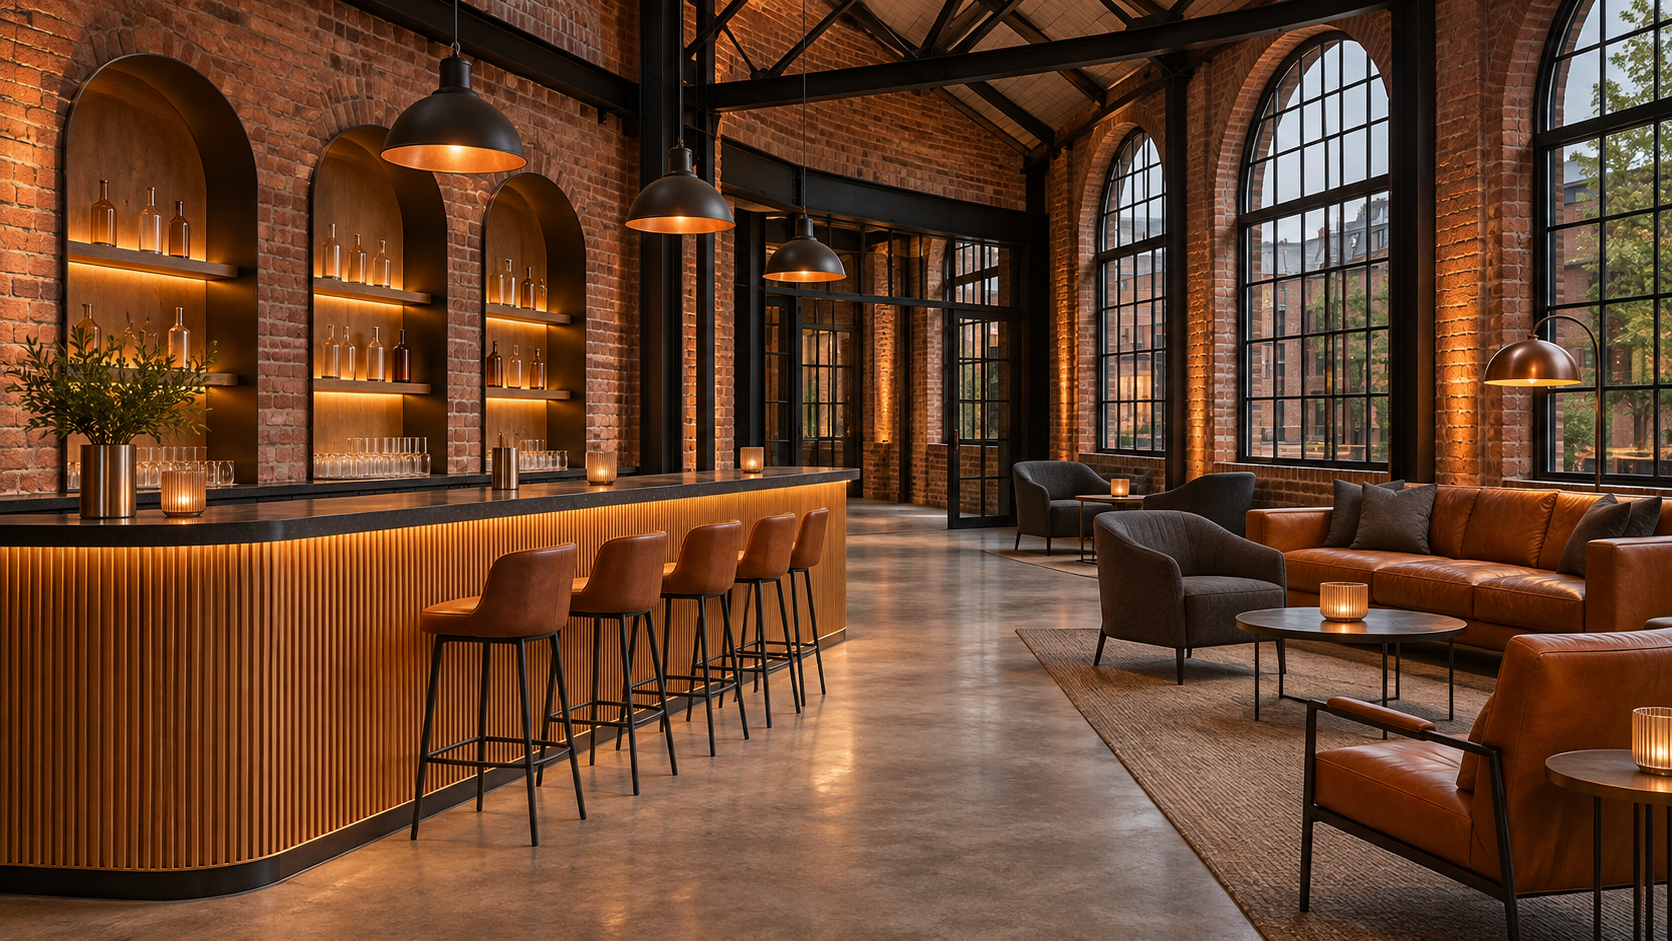
The zones
A · The hall
600 square metres, polished concrete, steel columns.
B · The stage
8 by 5 metres, lighting rig, PA and screen.
C · The bar
A 12 metre bar along the brick wall.
D · The lounge
Sofas and low tables, screened from the hall.