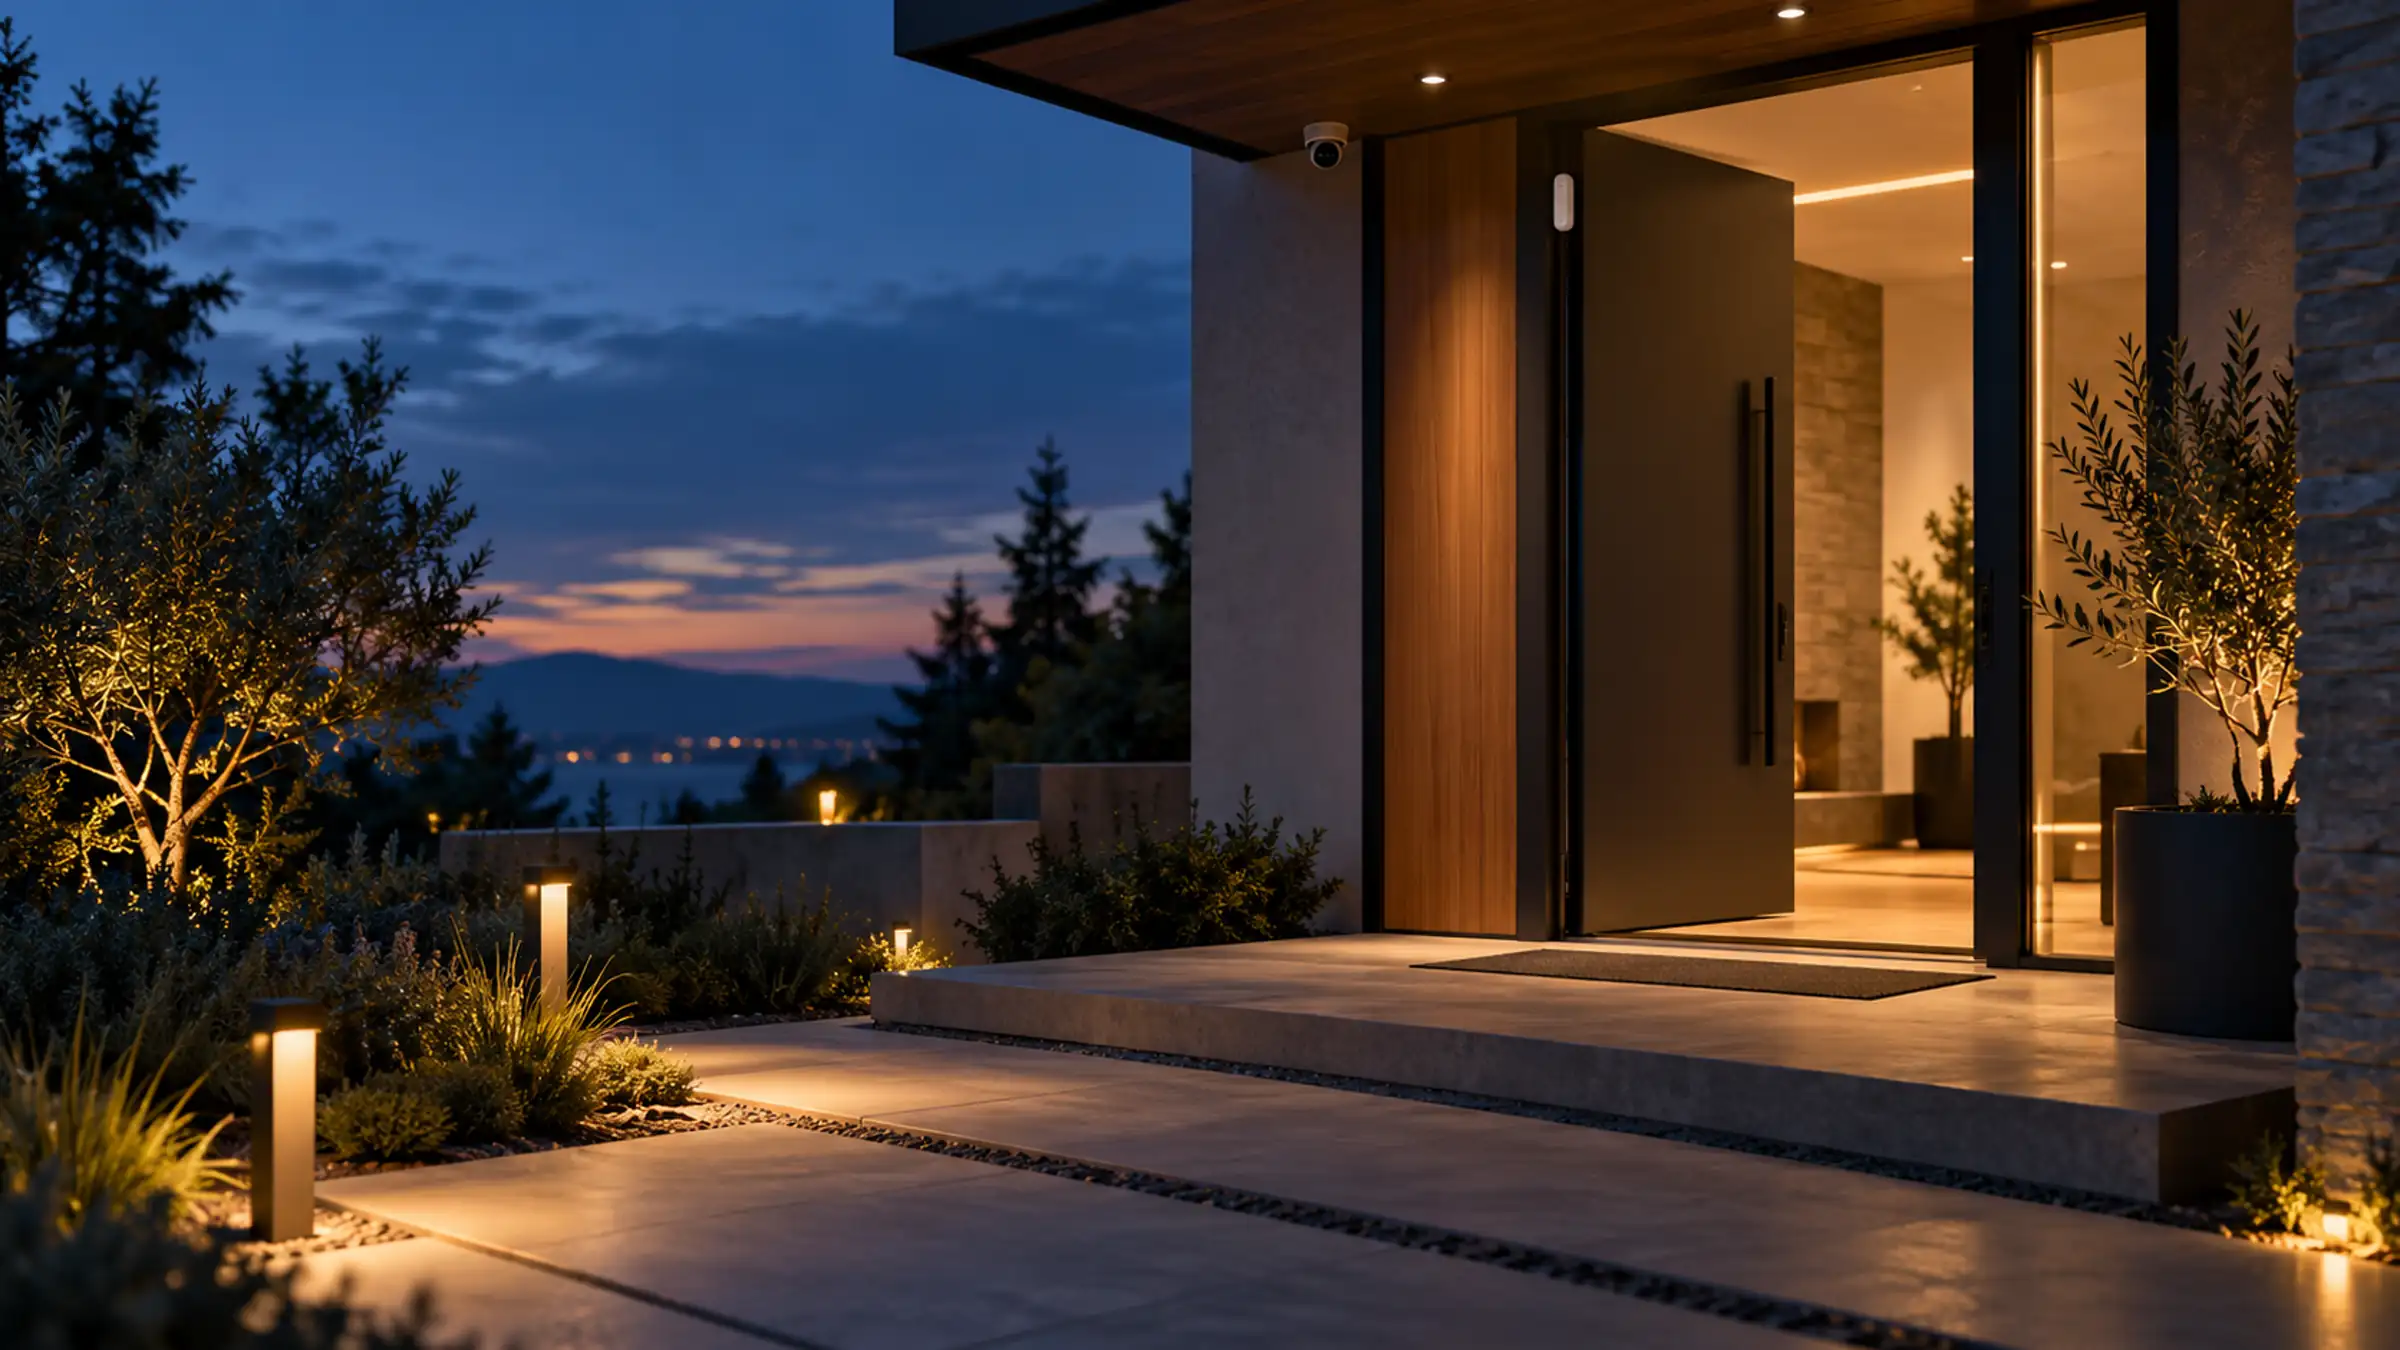
Home security, Reading and Berkshire
Protection that stays calm in the background.
Alarms, cameras and door access planned around your house and your routines, never around a catalogue of devices.
Sample firm. Your systems and prices replace every line.
- Front door
- Back door
- Patio doors
- Garage
- Side gate
Every way in
Start with the doors, not the devices.
A sample survey of a detached house: what we would fit at each way in, and why.
Front door
A video doorbell and a door contact: answer it while you are out
Back door
A contact, and a light on a sensor: out of sight from the street
Patio doors
Contacts on both leaves and a sensor in the room: wide glass at the garden
Garage
A contact on the inner door: tools inside, and a way into the house
Side gate
A light, and a camera if you want it: the quiet route to the back
In rings
From the boundary to the bedroom.
Four rings, each one only as much as the house needs.
- The boundaryLighting and, if you choose, one camera on the drive
- The shellContacts on every door and on the windows you choose
- InsideTwo or three motion sensors on the routes through the house
- The safe placeA smoke and heat detector on the same system, and a panic button by the bed
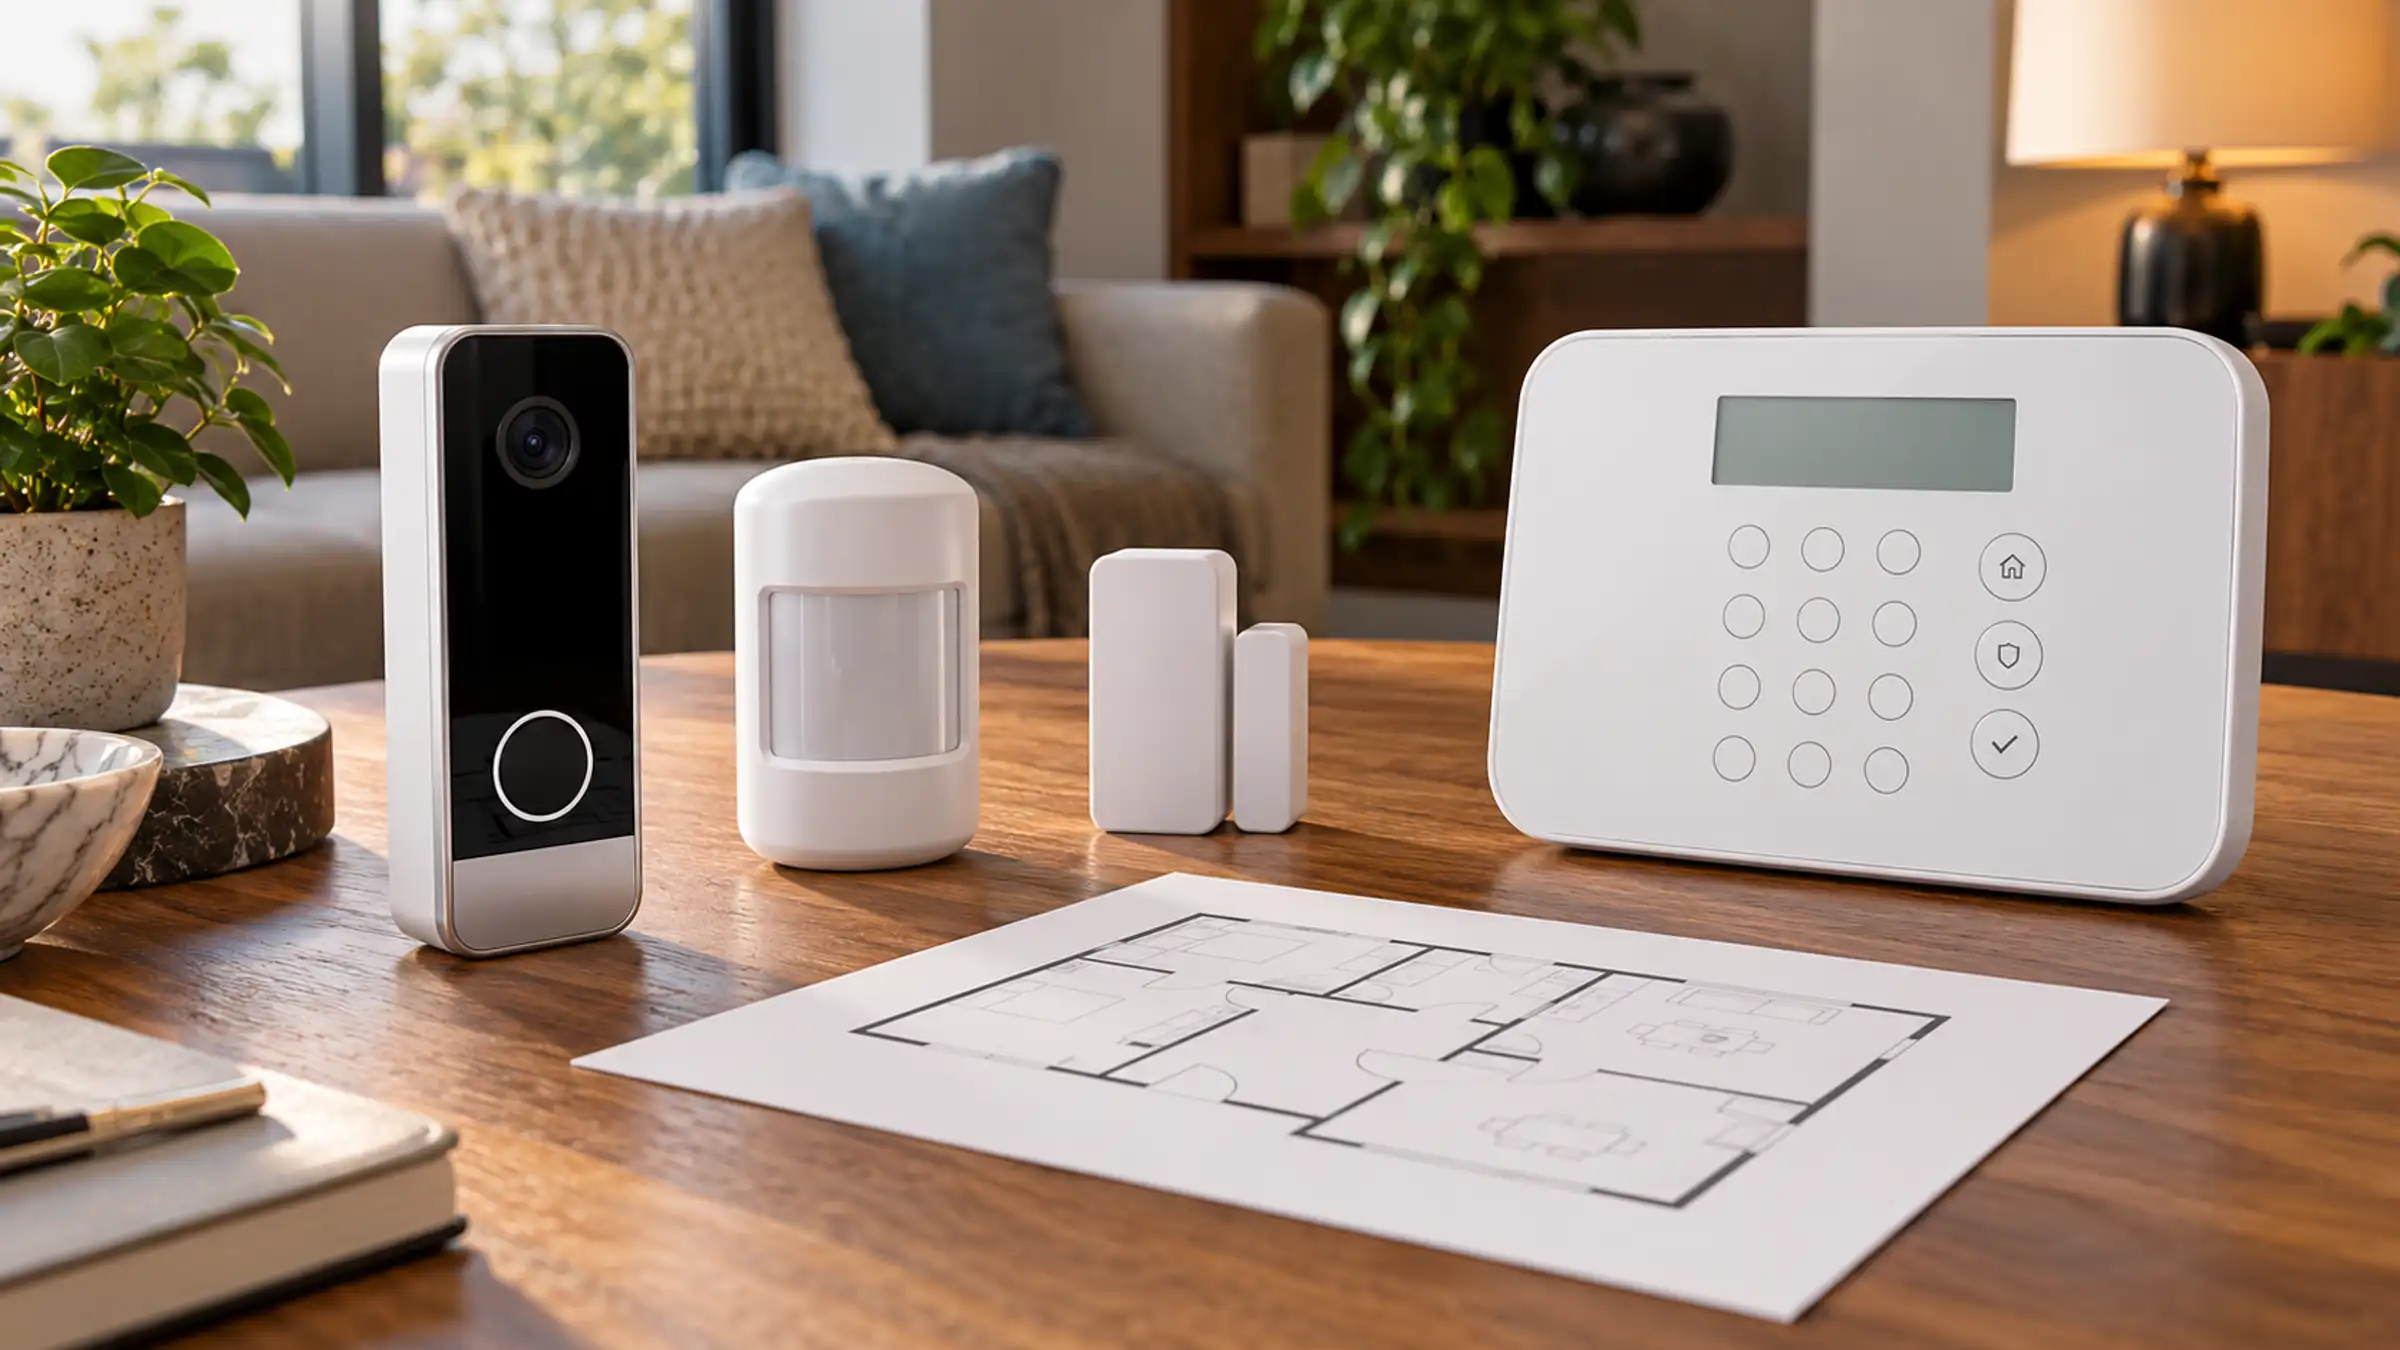
Cameras and privacy
Only where you can lawfully look.
Every camera is planned with its field of view drawn on the plan: your property, not the street or the neighbours. Recordings stay on your own storage unless you choose otherwise.
- Privacy masks set at installation
- Your own storage, your own access
- Signs where the law asks for them