Planned work
Surveyed, quoted, then done.
Planned jobs start with a few questions about the property and a site visit, so the quote reflects what's really there.
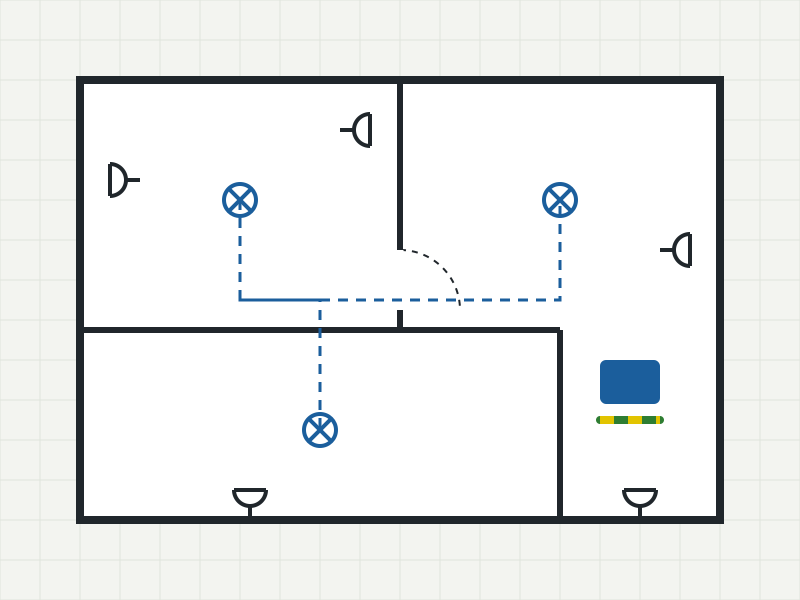
The work
Planned jobs and prices
Consumer unit replacement
Electrician to confirmA modern board with the protection the installation needs.
Full rewire
Electrician to confirmEvery circuit replaced, room by room.
Partial rewire
Electrician to confirmSelected circuits or rooms.
Sockets and lighting
Electrician to confirmNew or moved points, indoors and out.
Fault finding
Electrician to confirmTracing a fault that comes and goes.
Inspection and testing
Electrician to confirmA condition report on the whole installation.
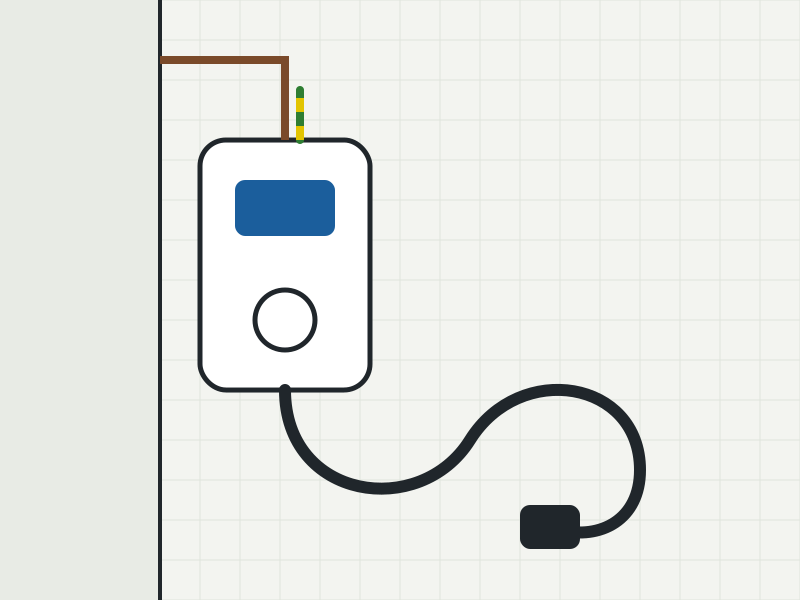
Charge points
A charge point, planned around your supply.
The site visit checks the supply, where the charge point and cable can go, and what certificate and notification the work needs.
- Supply and earthing checked at the survey
- Cable route agreed before work starts
- Certificate handed over at the end