
Spaces
One hall, four zones.
The zones can be used together or screened off.
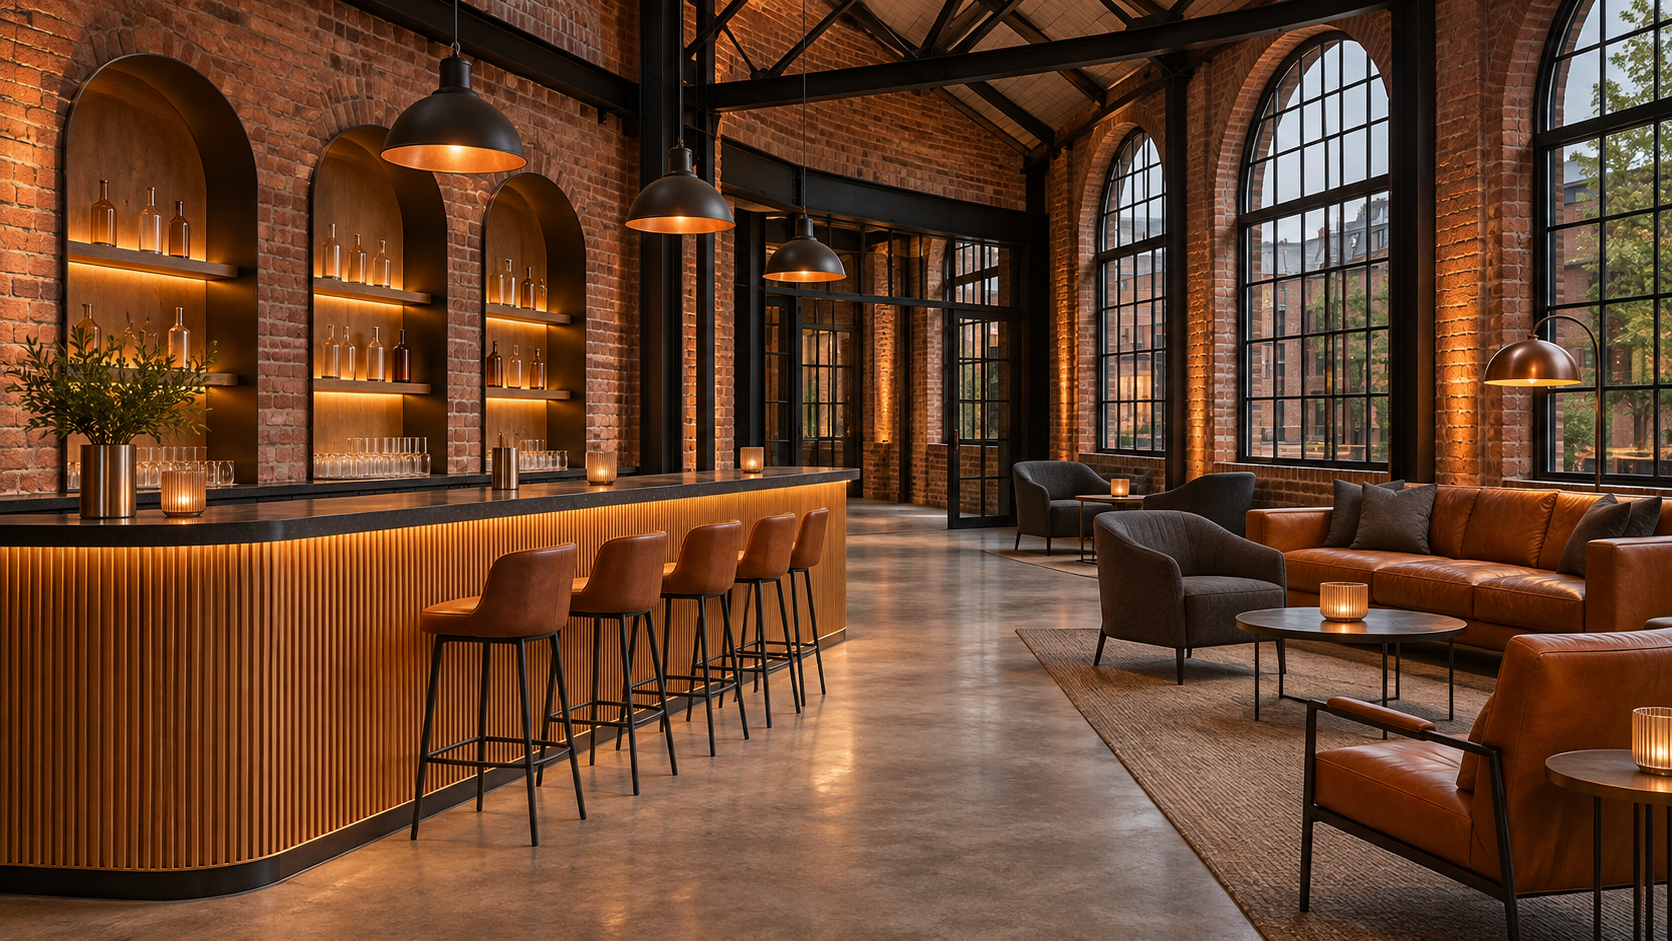
The zones
A · The hall
600 square metres, polished concrete, steel columns.
B · The stage
8 by 5 metres, lighting rig, PA and screen.
C · The bar
A 12 metre bar along the brick wall.
D · The lounge
Sofas and low tables, screened from the hall.
Foundry Rooms (sample business) is a sample business. Its forms, bookings and basket are switched off — nothing you do here is sent, saved or sold.
Like Foundry Rooms?
Pick how you'd start from it. We'll keep your choice — this design, the page you were on and anything you tell us.
- Use this designStart from it as it is
- Change a few thingsYour name, logo, colours, photos and sections
- Adapt it from my briefTell us about your business and we'll fit it to you
Ready to use. You sign in on the next step, the design goes into your site as a draft, and nothing is published until you press Publish. Free to start, no card. Your own domain on Pro, £24.99 a month.
Pages
- Foundry Rooms
- Spaces
- Formats
- Planning
- Book a site visit
- Privacy and Terms
Built around
- Bookings — demo only here
- Enquiries — demo only here
- Several pages
You'd still connect
- Your event enquiries
- Your site visits
- Your quotes